SERVICE
- Workplace Design
LOCATION
- WHA Industrial Estate Rayong
YEAR
- 2026
The Interior Brief & Spatial Challenge
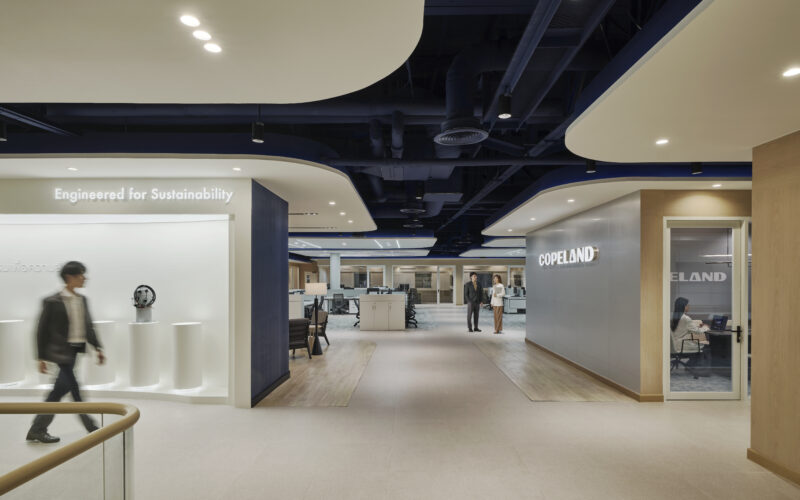
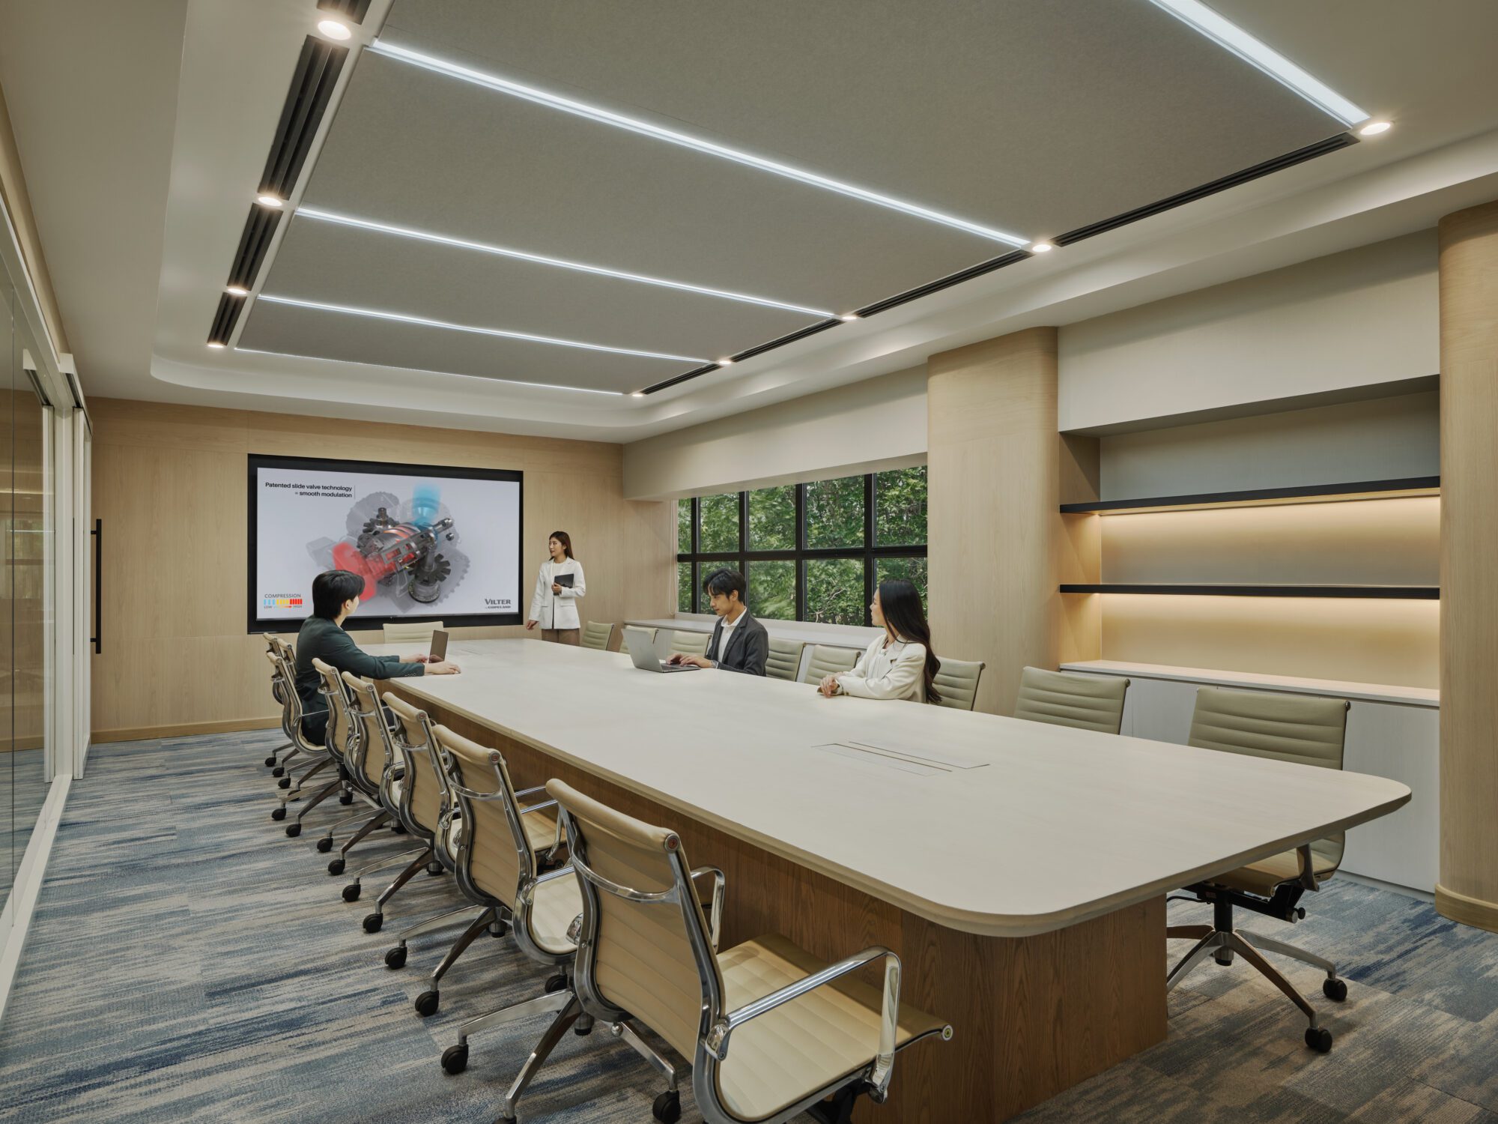
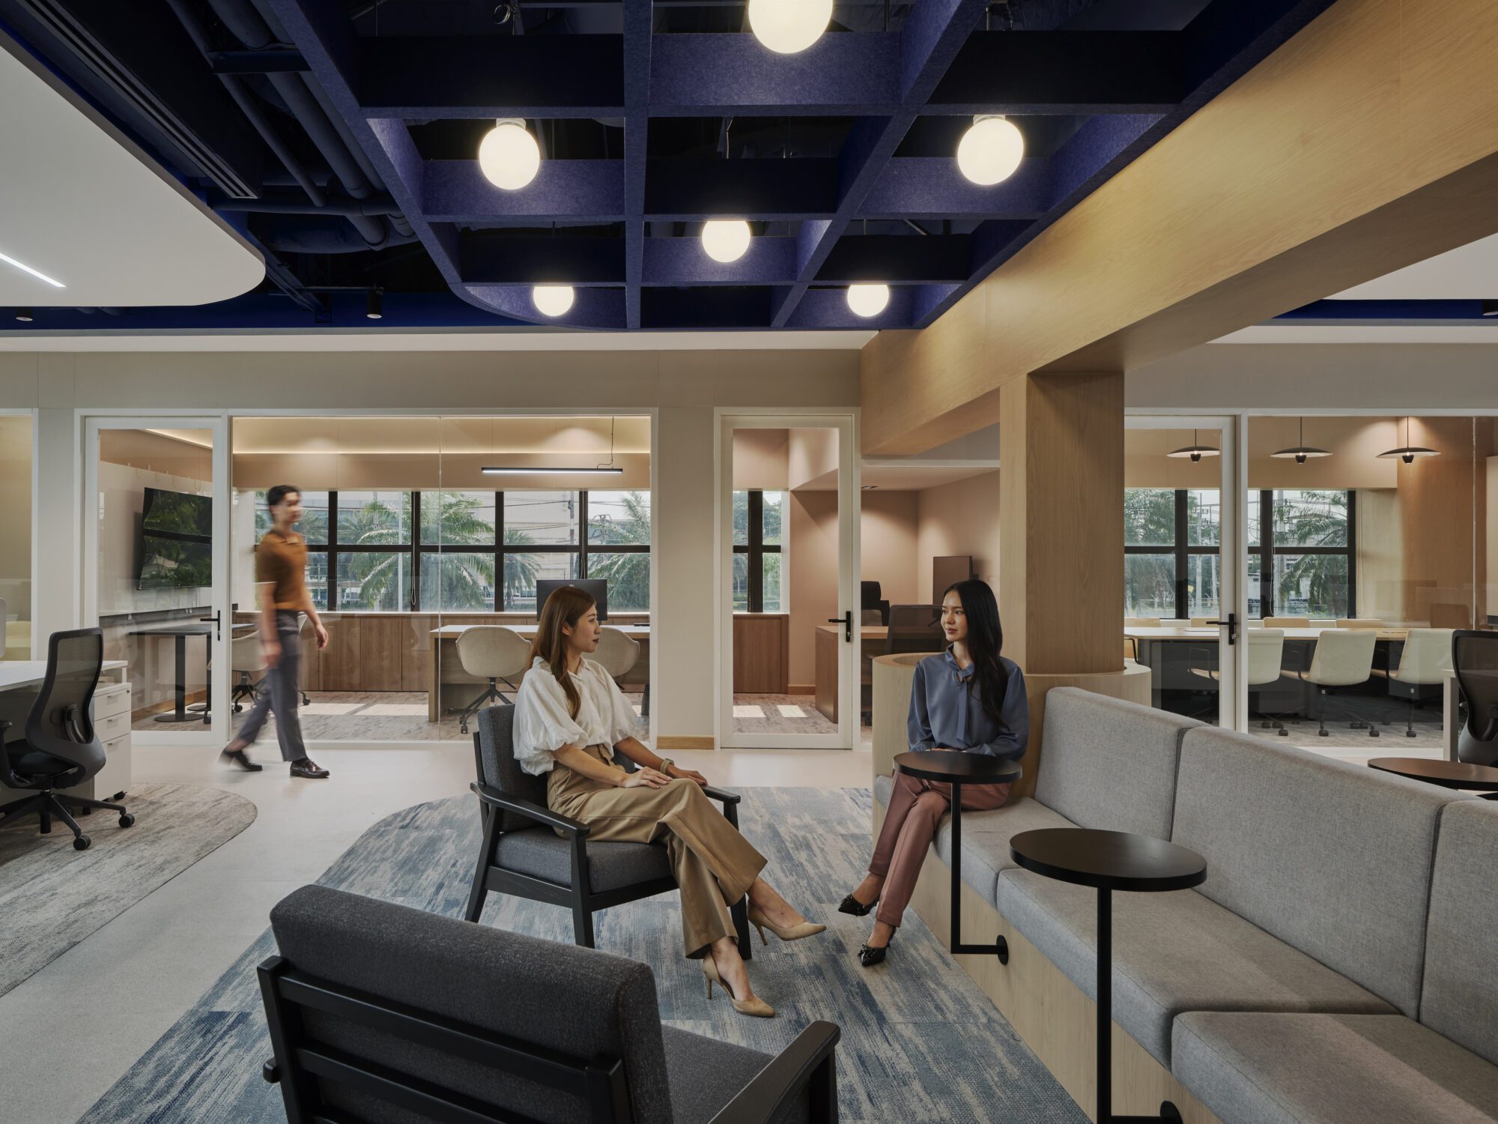
In reimagining the 1,900-square-meter regional headquarters for Copeland—a global leader in HVAC, compressor, and cooling technologies—Studio Perception transformed a rigid, oppressive interior into an agile, human-centric workspace.
Before intervention, the existing interior presented severe spatial and functional constraints:
Compressed Timeline: A strict 4-month execution window, requiring a full 30-day initial demolition and strategic site operations during major national holiday closures (New Year & Songkran).
Vertical Restriction: An exceptionally low ceiling created visual oppression and restricted ambient airflow.
Spatial Fragmentation: Opaque partitions obstructed natural daylight and severed cross-departmental communication.
Flow Impedance: Congested circulation pathways created spatial friction and unmanaged acoustic distraction.
Interior Design Strategy: Intelligent Flow
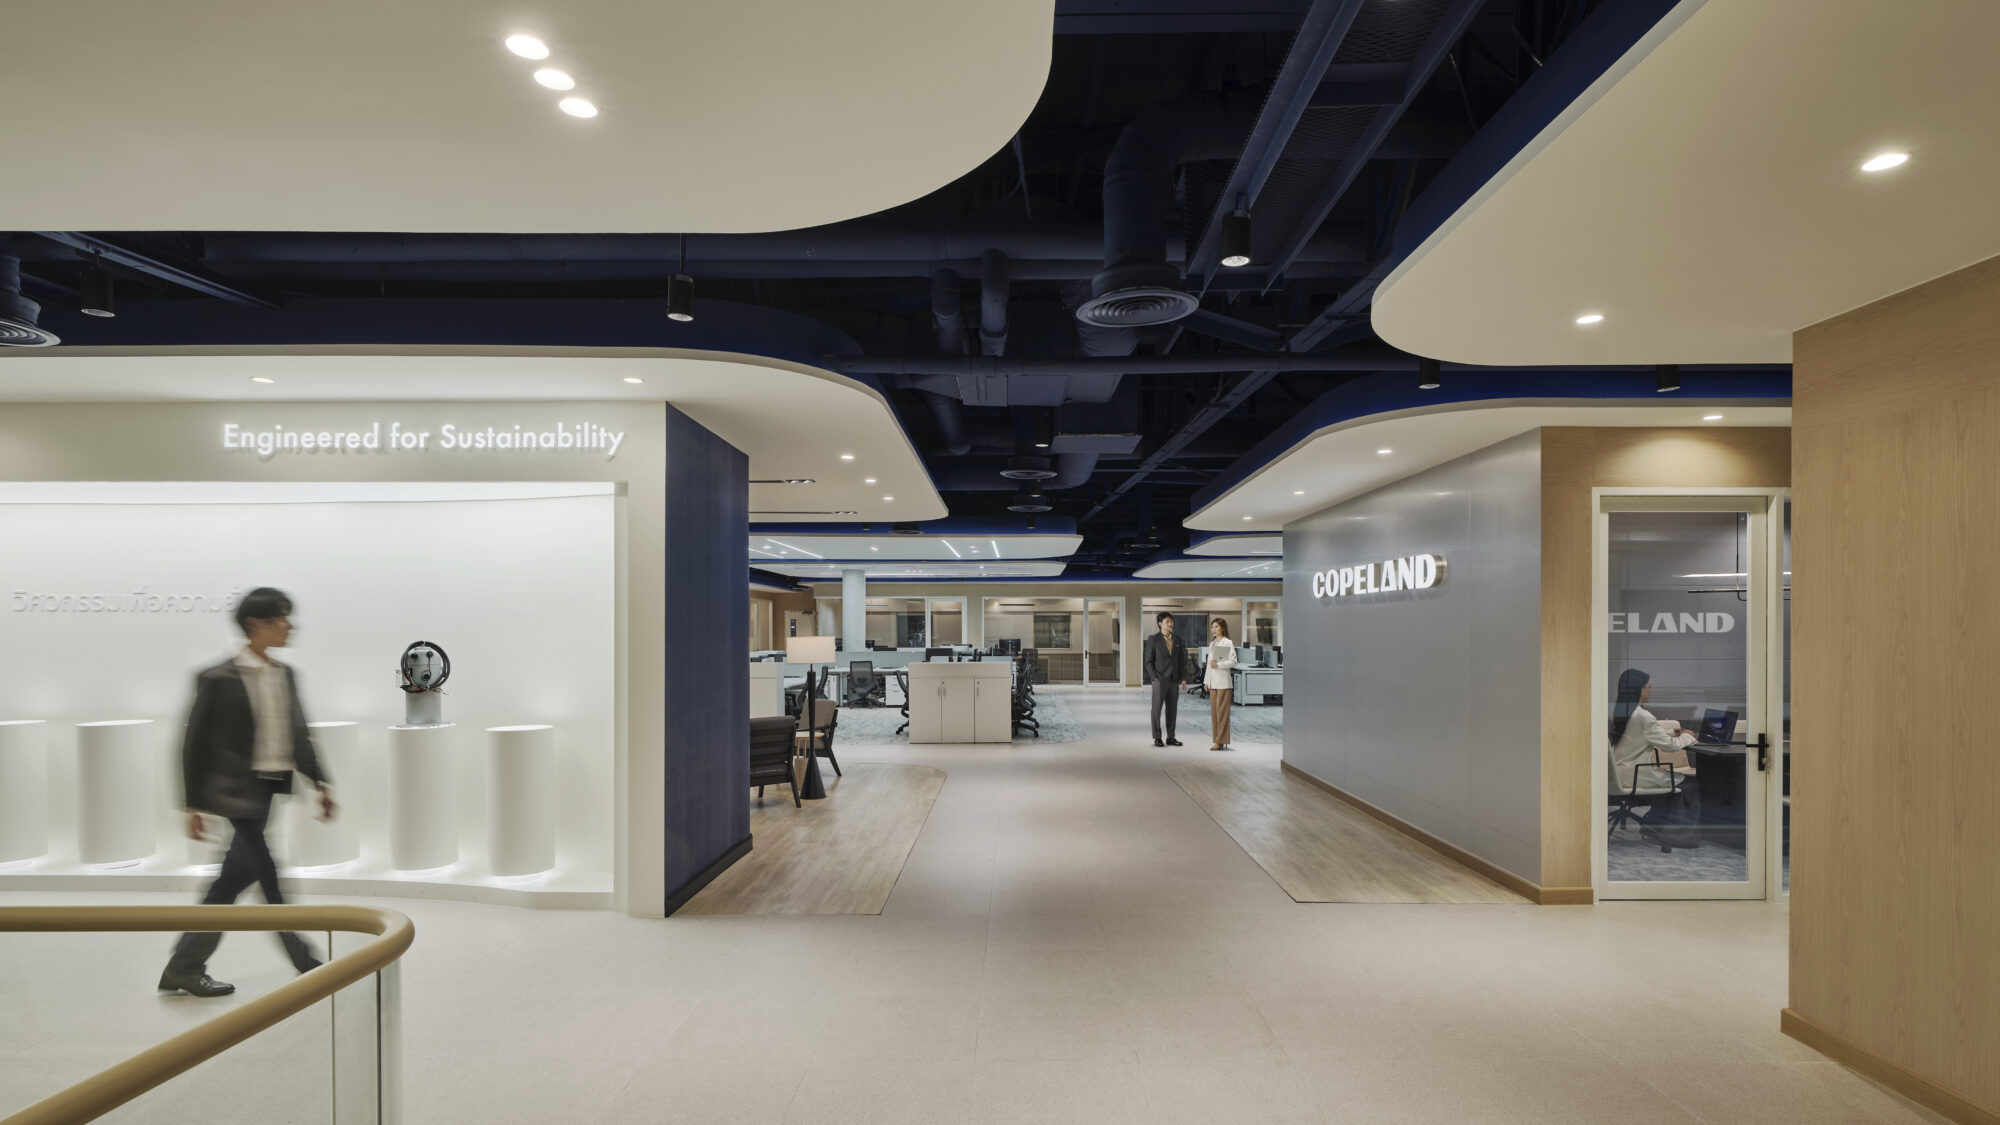
To resolve these spatial challenges, Studio Perception implemented Intelligent Flow Interior Design—a holistic methodology designed to harmonize movement, volume, daylighting, and operational efficiency across four key pillars:
A. Flow of Space (Frictionless Boundaryless Zoning)
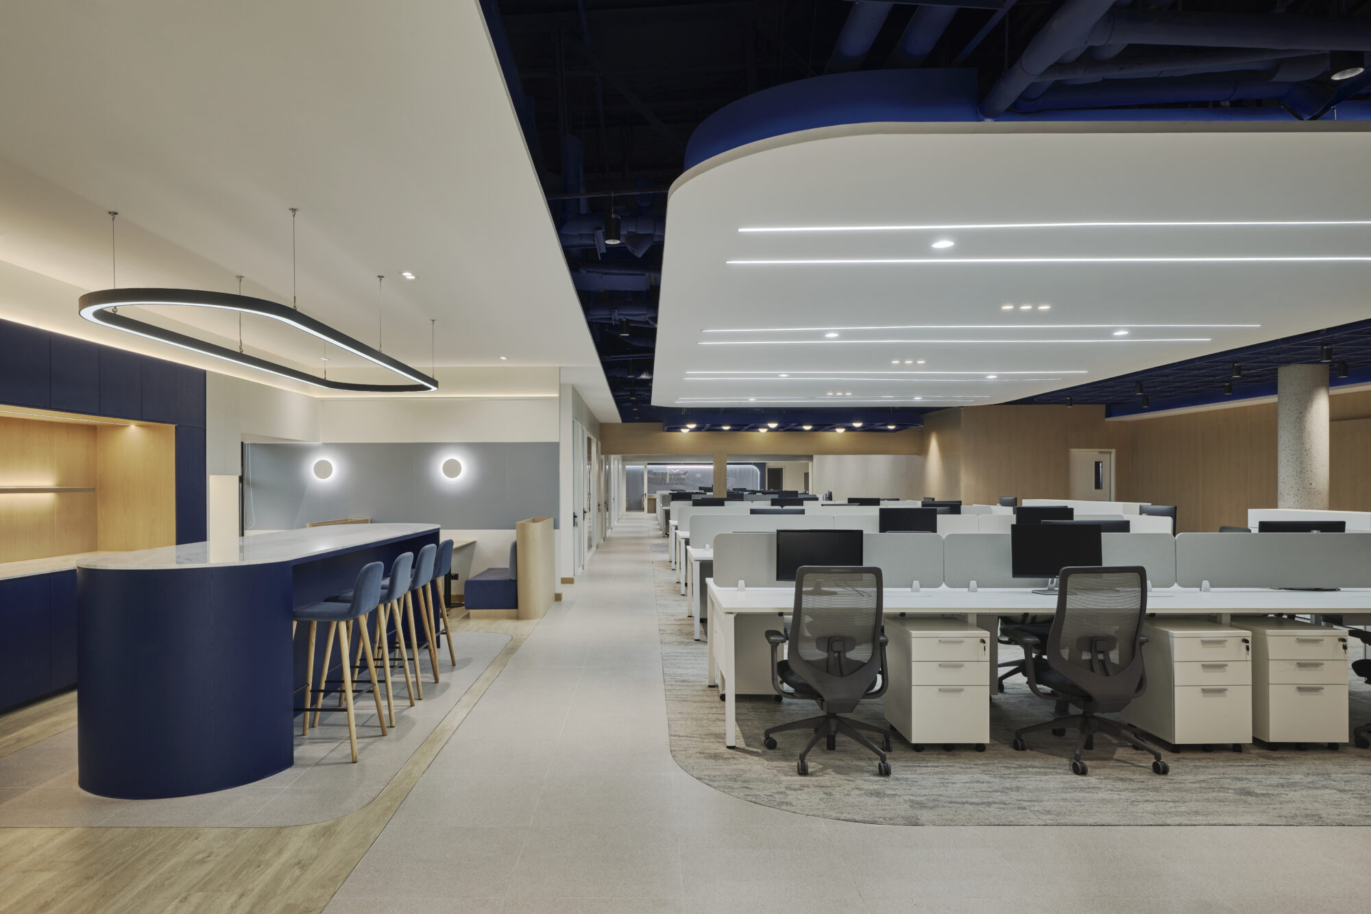
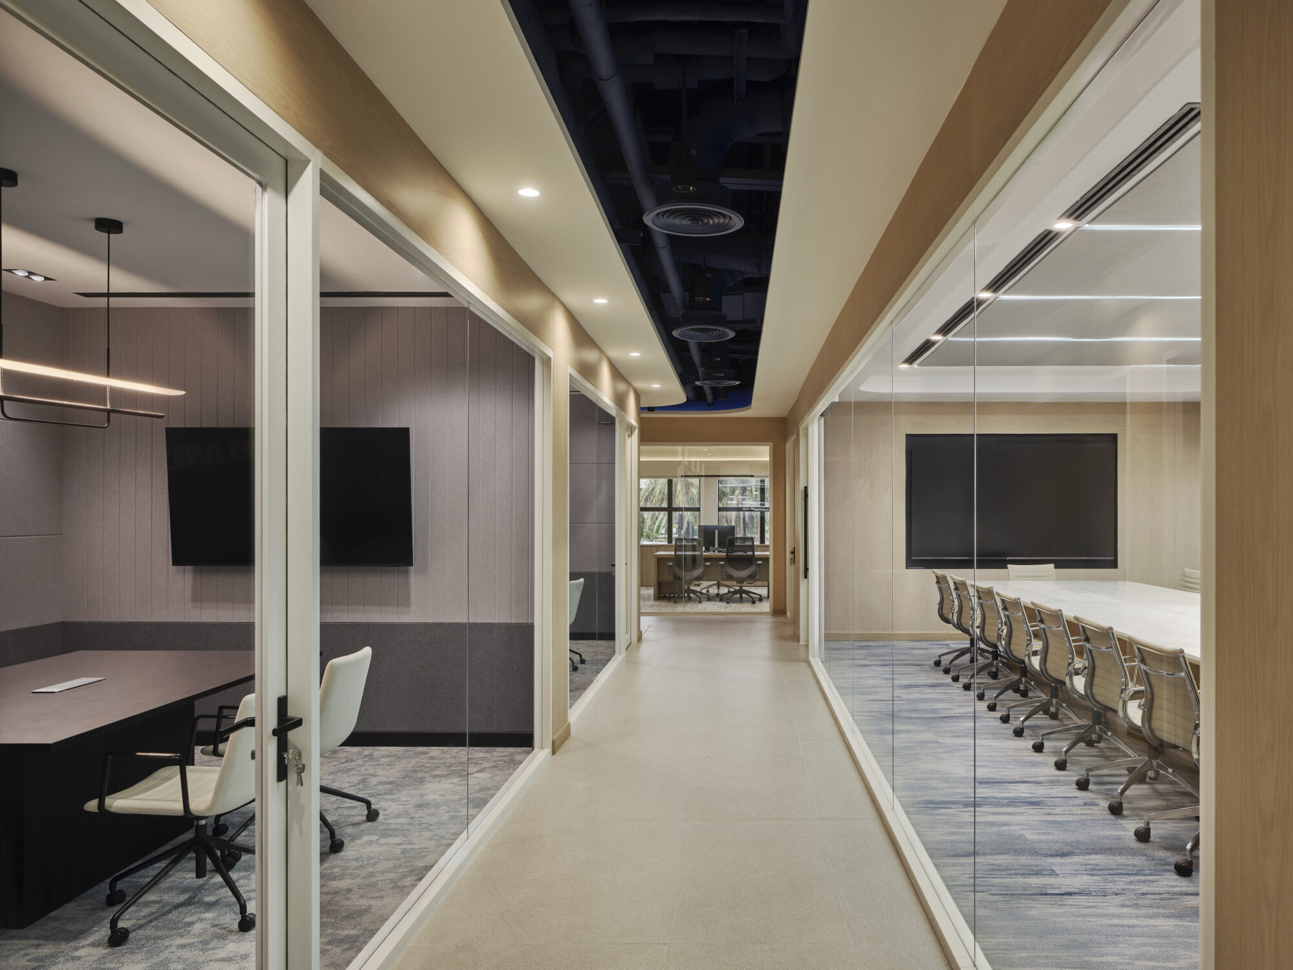
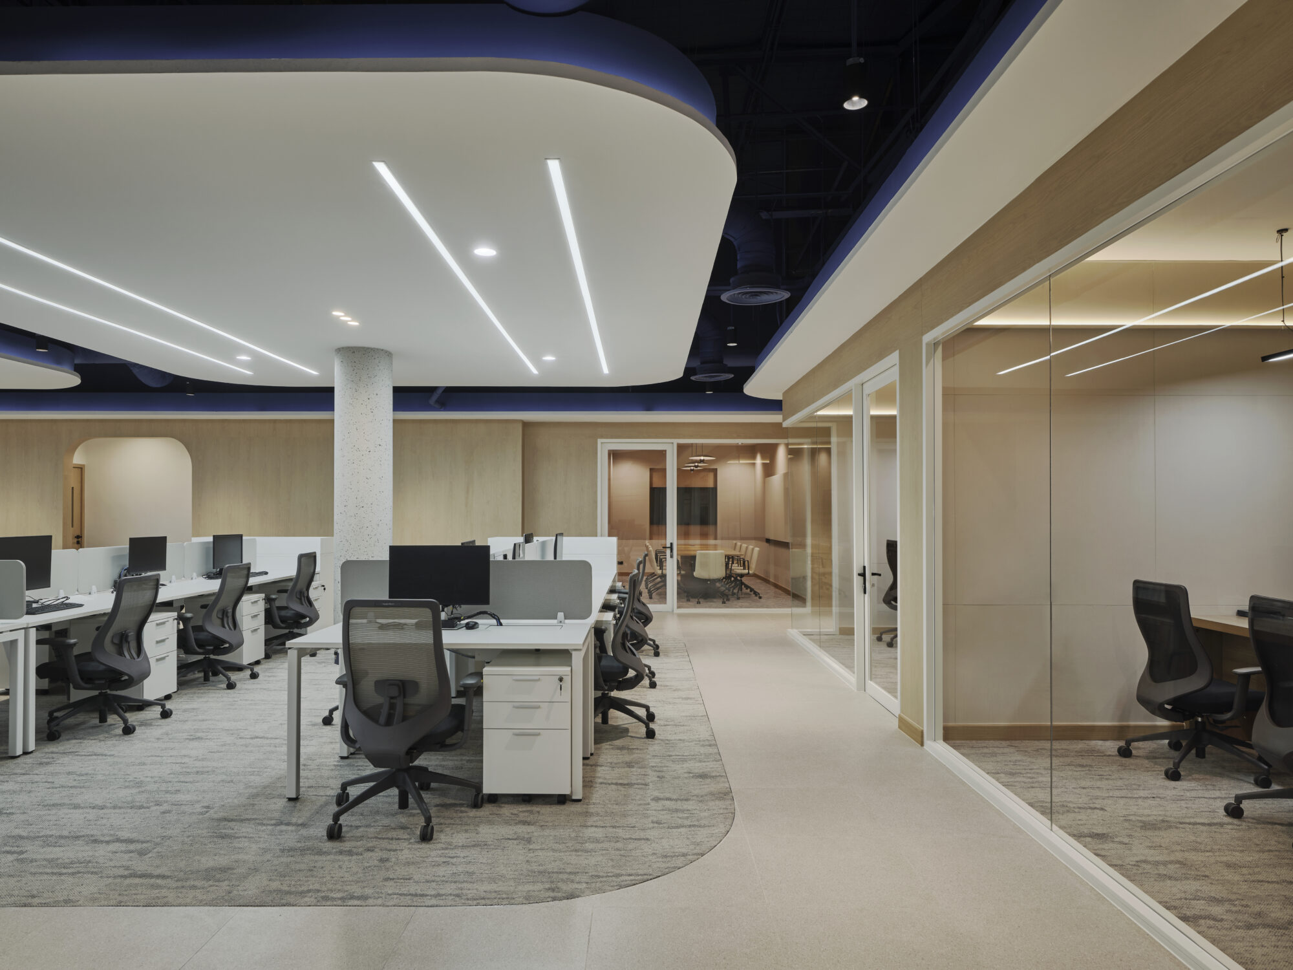
Opaque partitions were dismantled to open sightlines and establish continuous movement. Focus areas, collaborative nodes, and training suites are intuitively linked through organic joinery and Acoustic Partitions, allowing fluid navigation across the entire 1,900 sq.m.
B. Flow of Height (Volumetric Optimization)
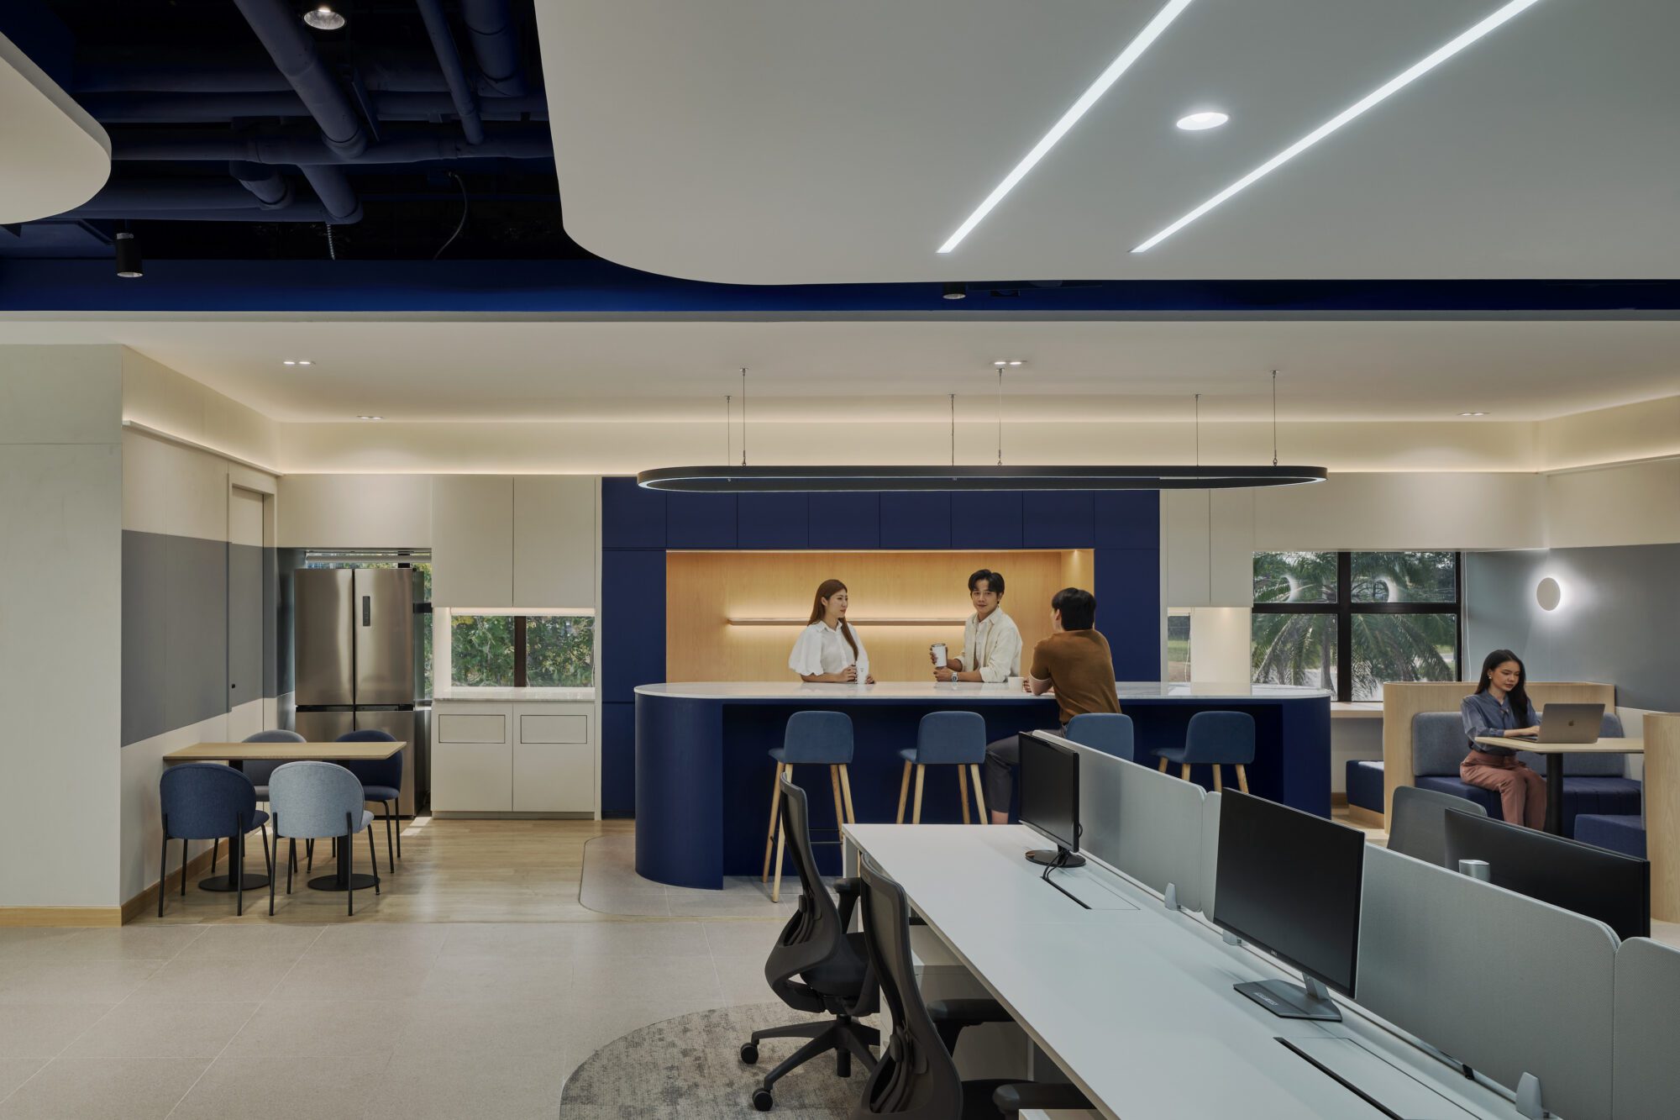
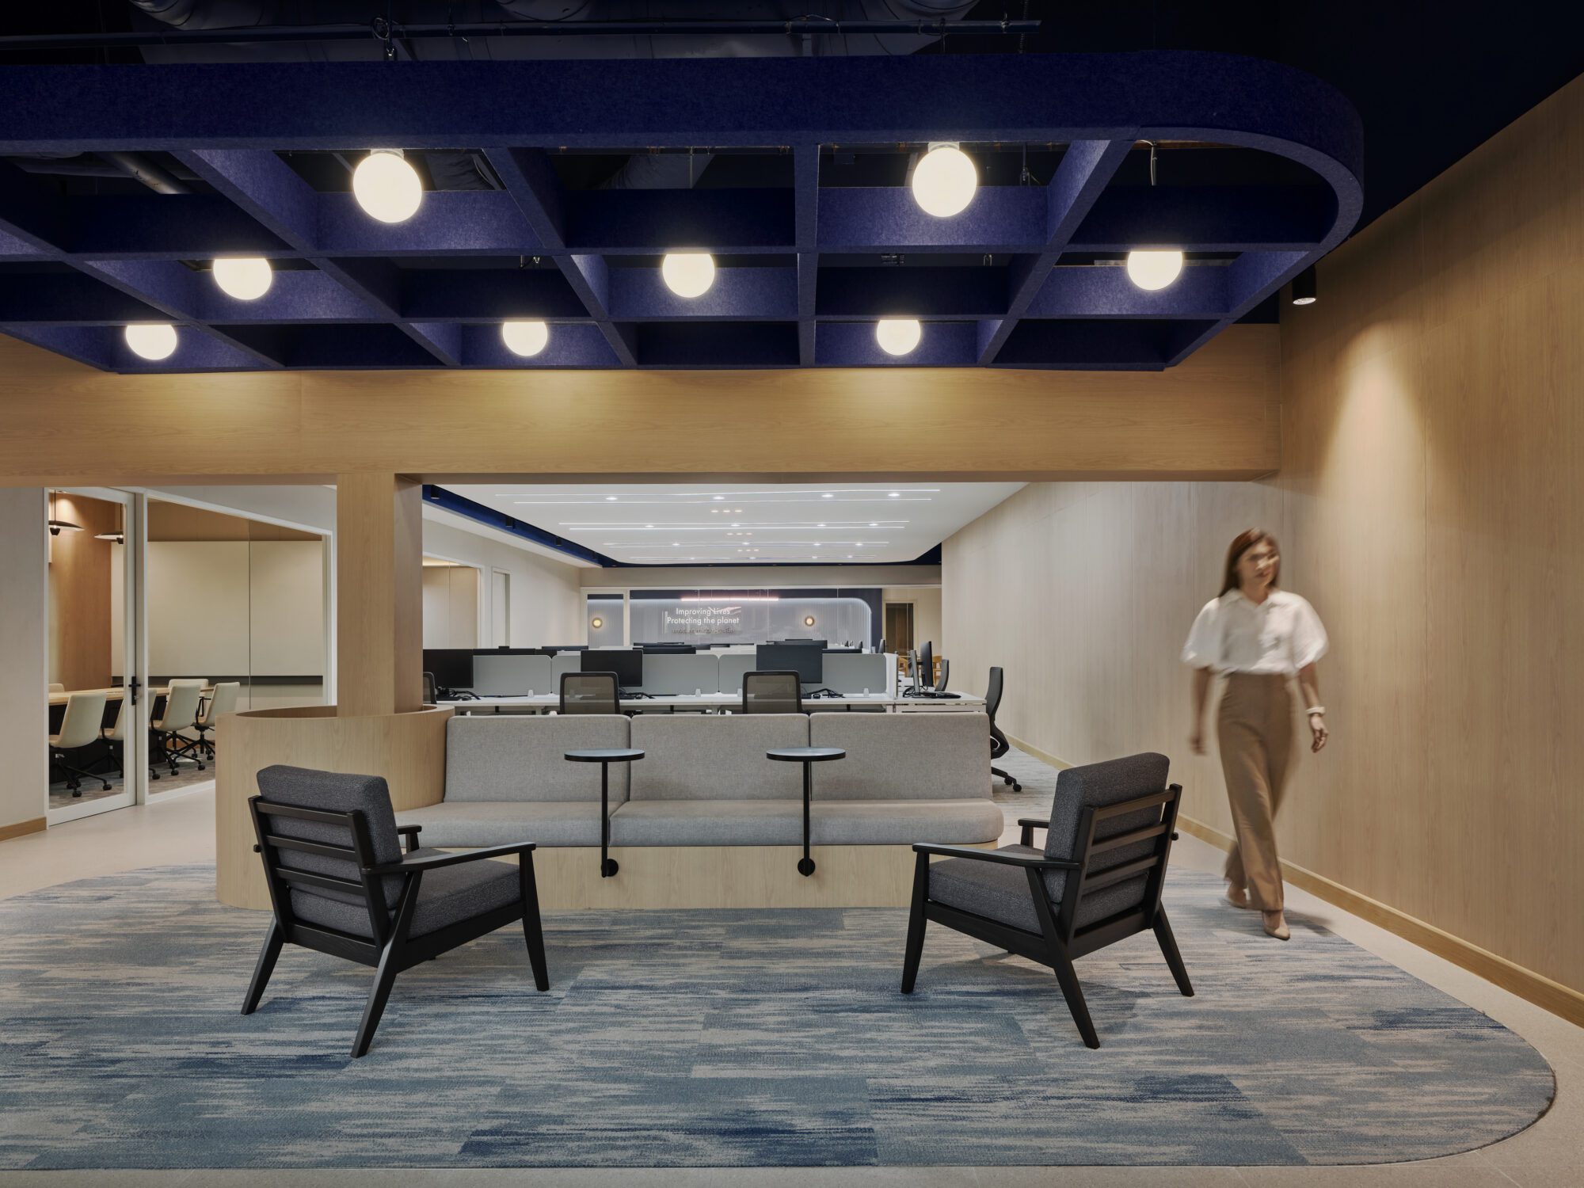
To counteract the low ceiling height, the structural slab was exposed and integrated into an Exposed Architectural Grid. Finished in deep, grounding tones and layered with custom Acoustic Baffles, the design conceals technical infrastructure while dramatically elevating perceived vertical space and controlling sound reverberation.
D. Flow of Brand Experience (Global Identity)
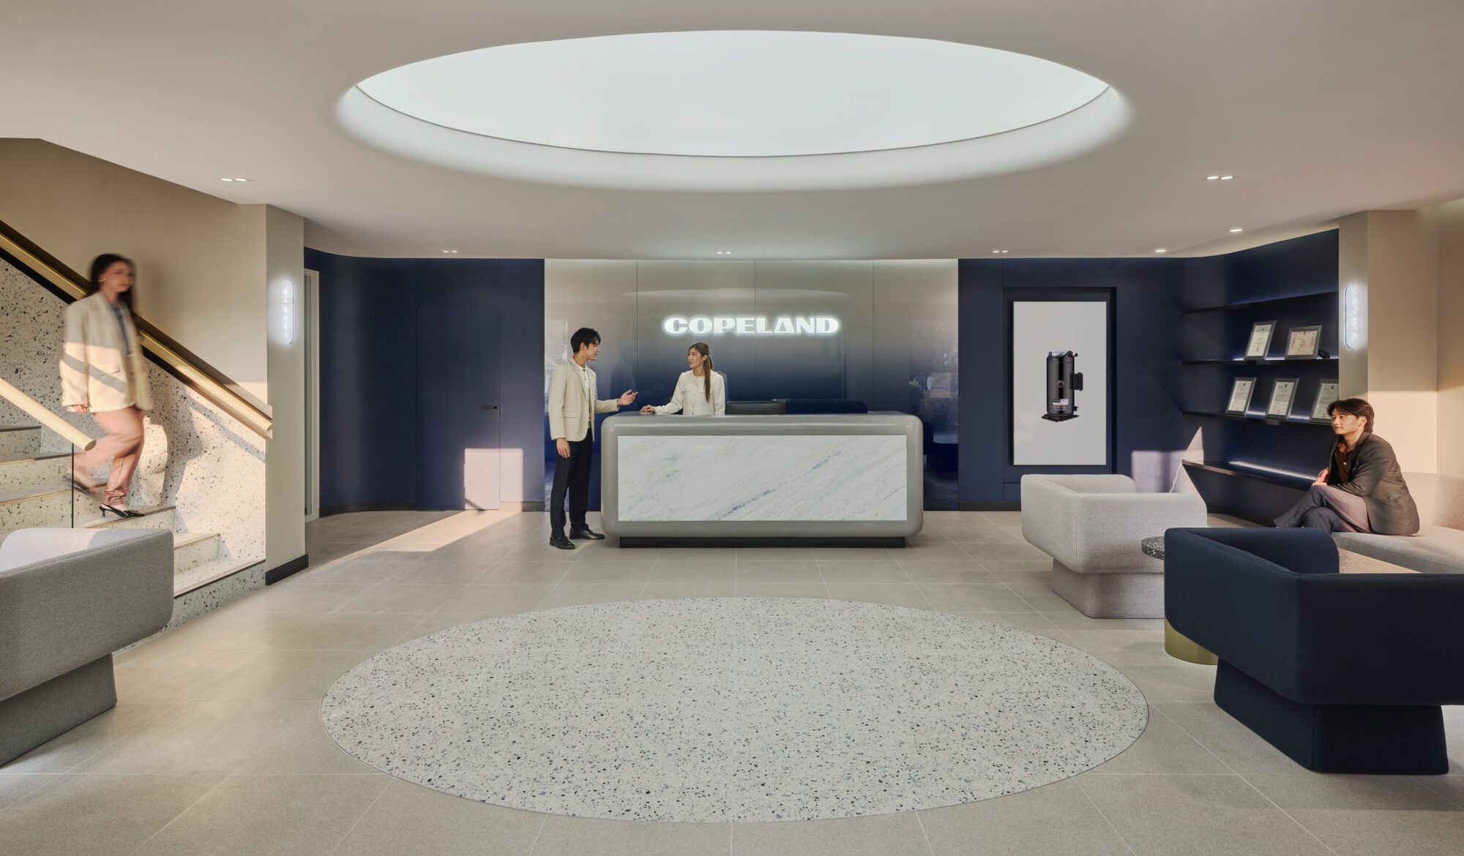
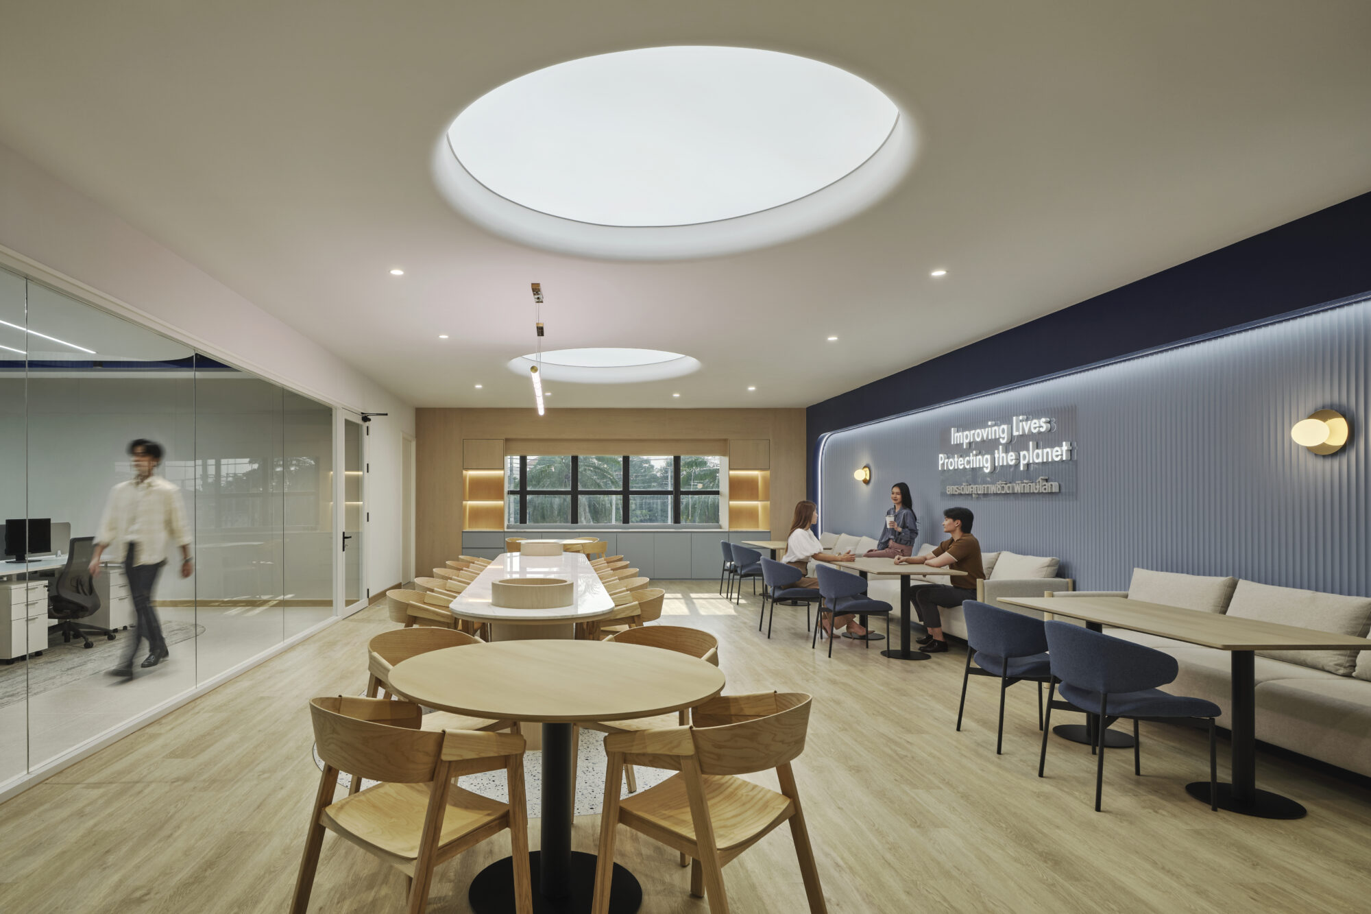
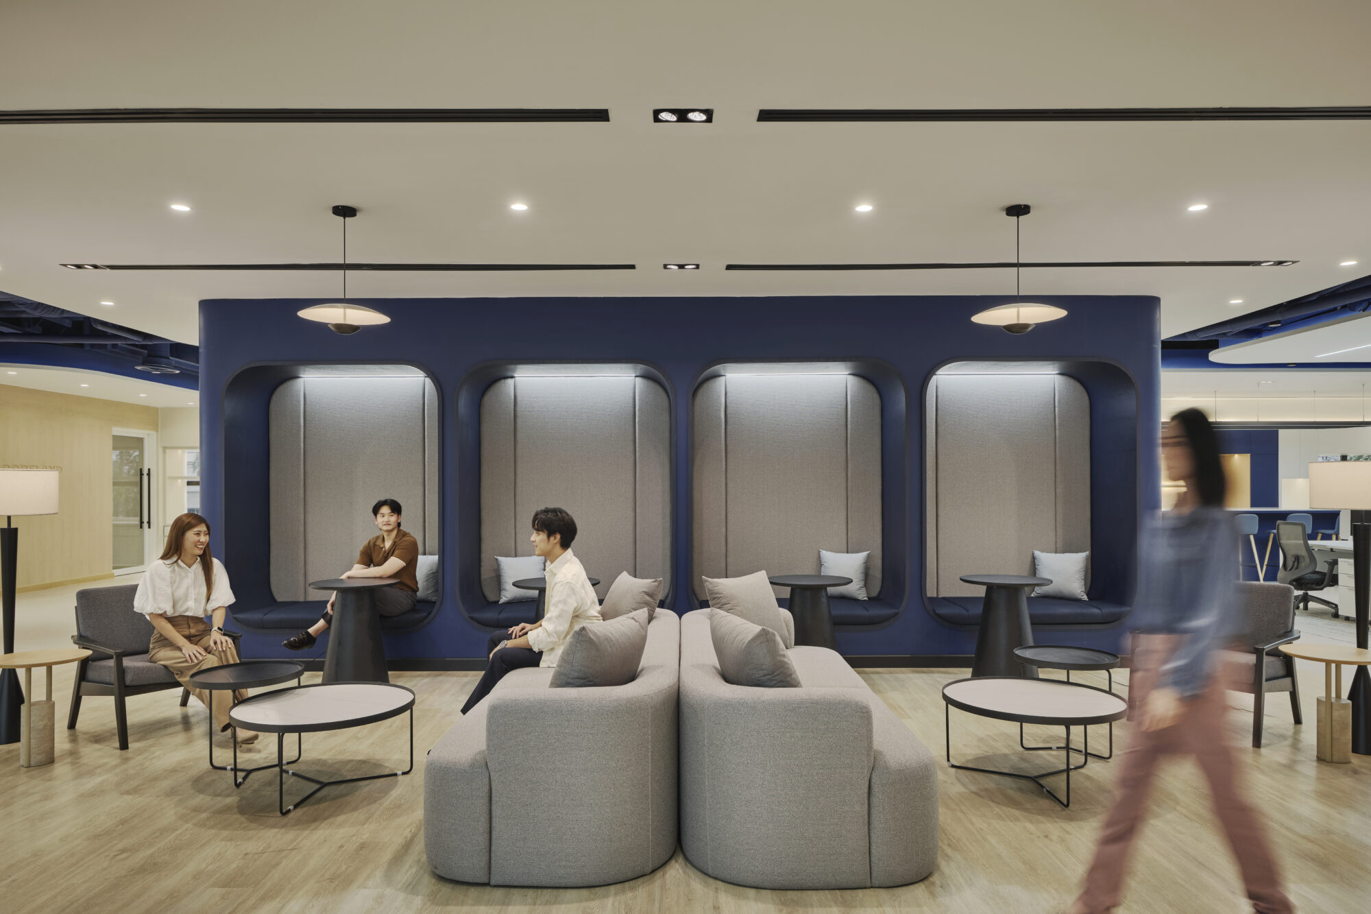
The interior palette subtly weaves Copeland’s signature corporate blue with warm architectural timber and high-performance tactile acoustic finishes—embodying their global mandate: “Improving lives, Protecting the planet.”
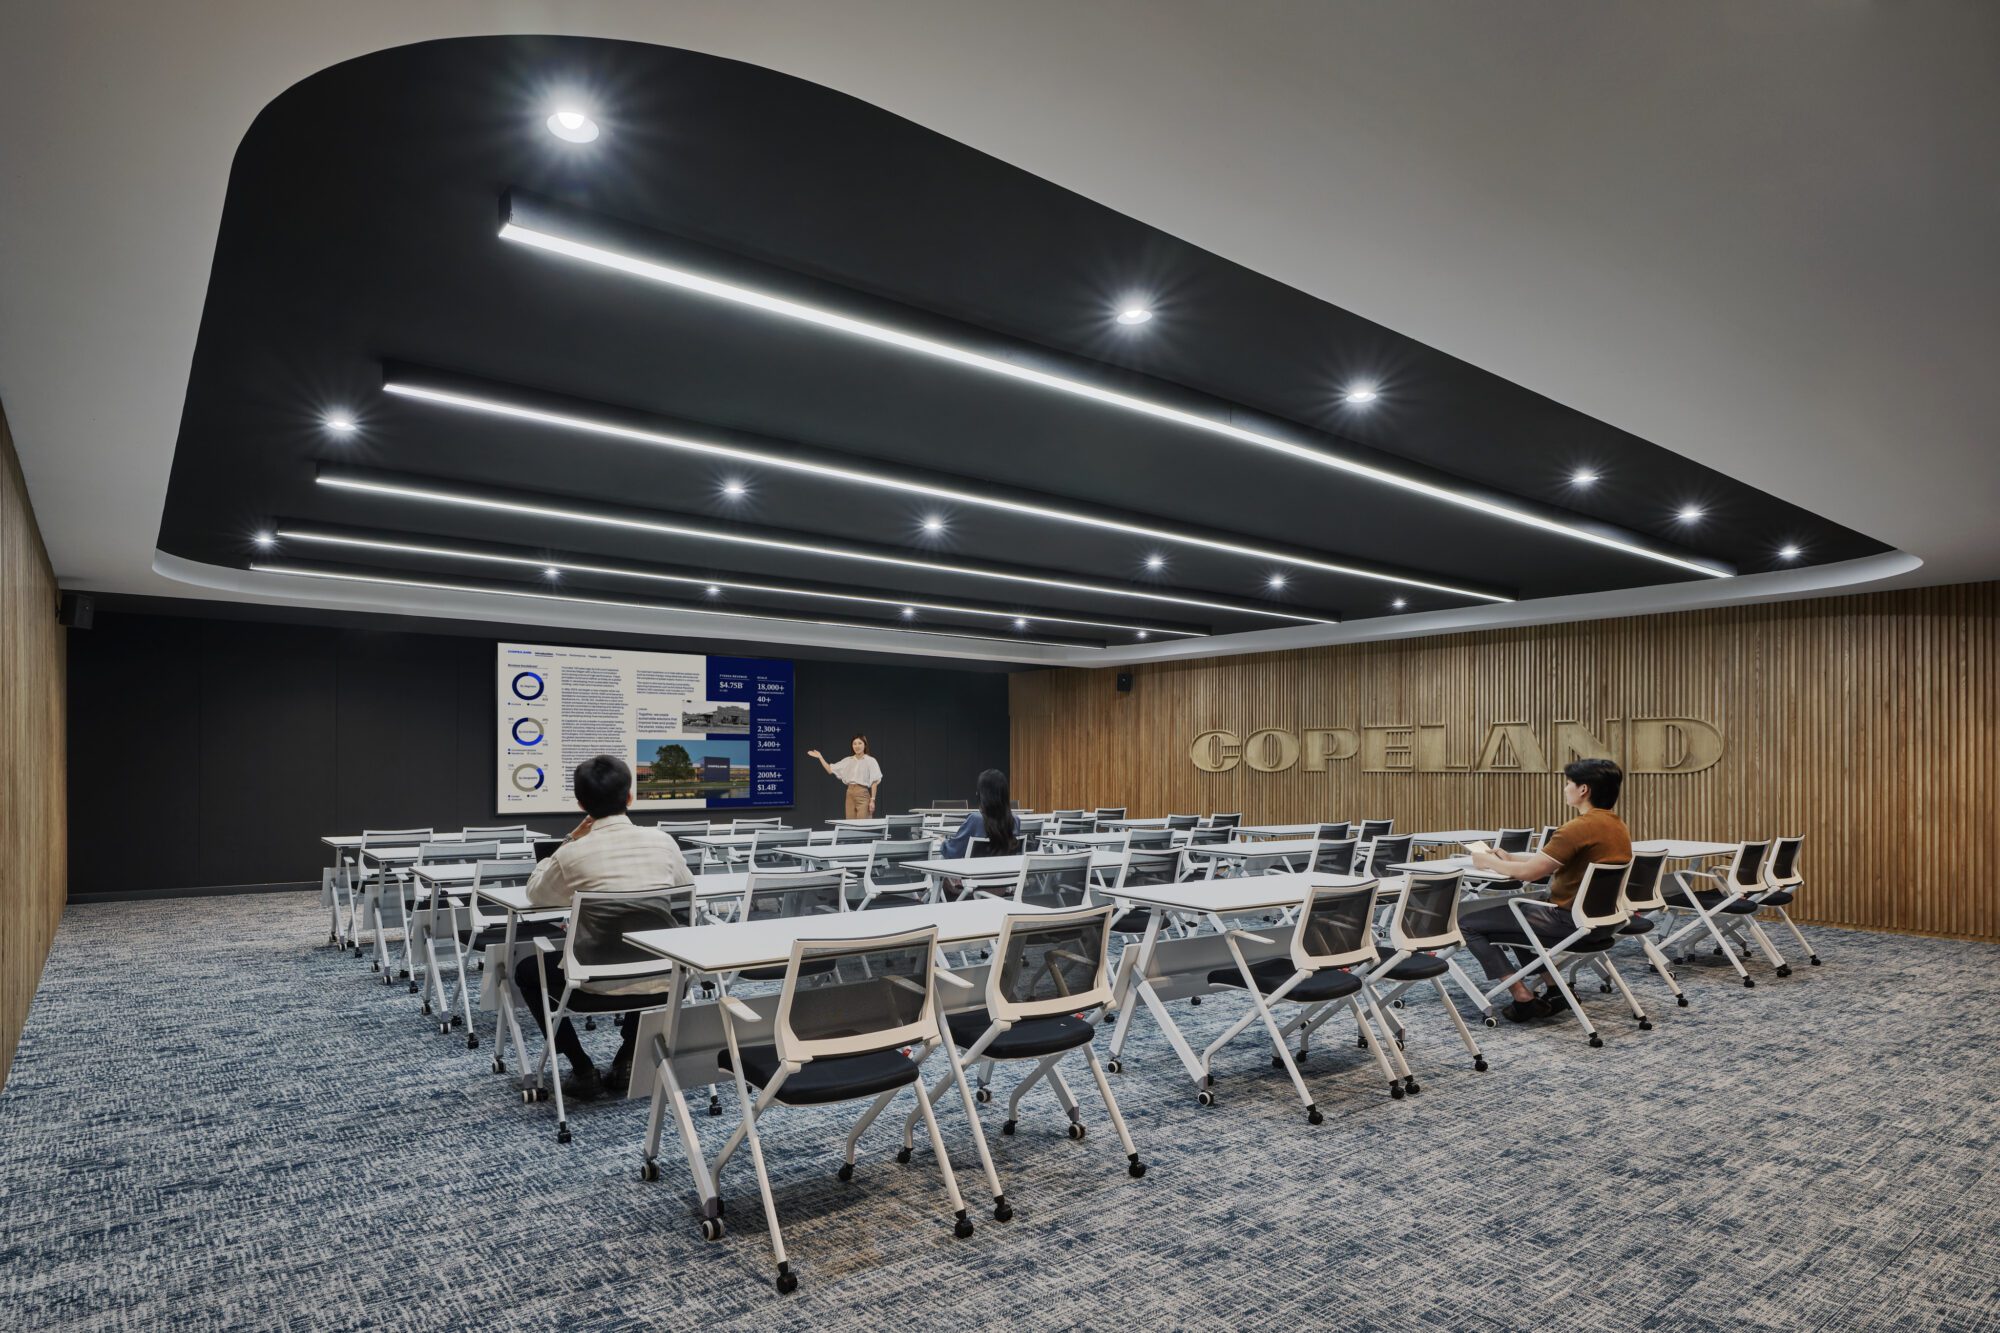
- Regional Technical & Training Center: A state-of-the-art facility featuring modular layouts and integrated acoustic isolation, engineered to host regional engineers, clients, and technical workshops.
- Open Collaboration Ecosystem: A balanced mix of individual workstations and micro-collaboration hubs designed to support Activity-Based Working (ABW).
- Townhall & Social Lounge: A multi-functional central hub adaptable for enterprise-wide assemblies, training seminars, or informal dining.
- Focus & Acoustic Pods: Sound-insulated individual pods engineered for high-concentration tasks and private digital calls.

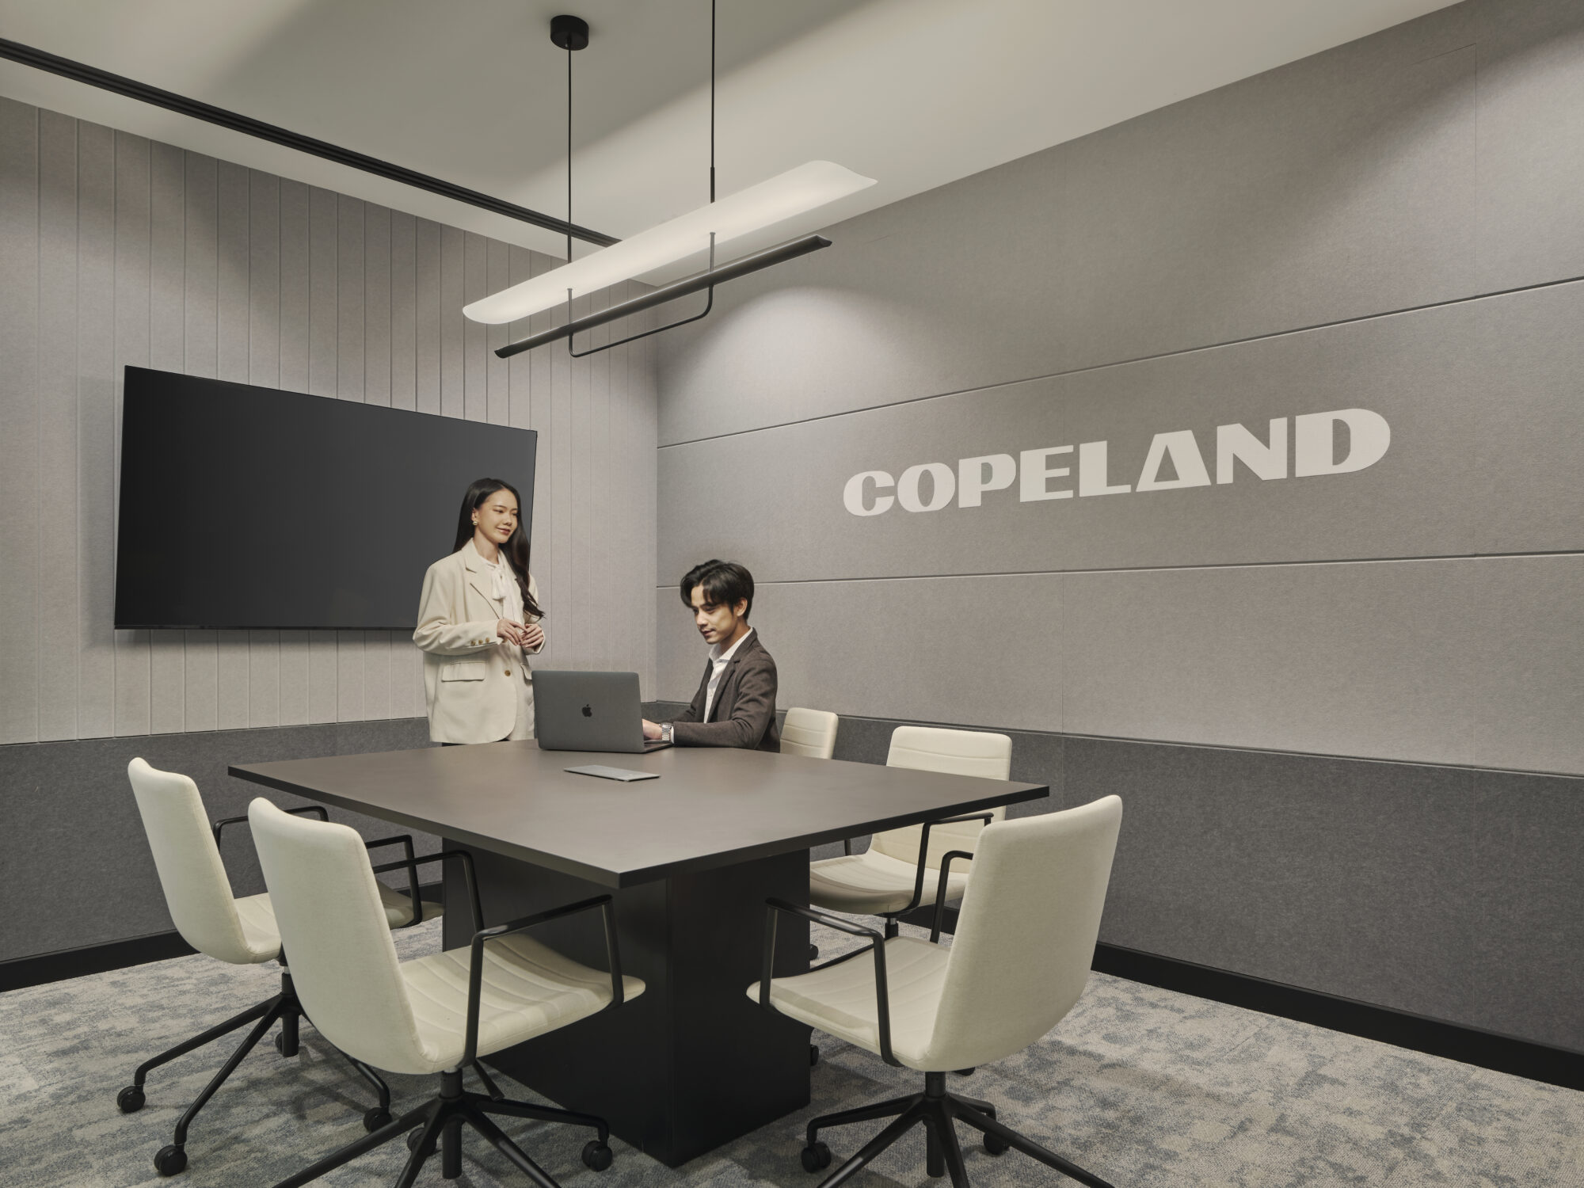
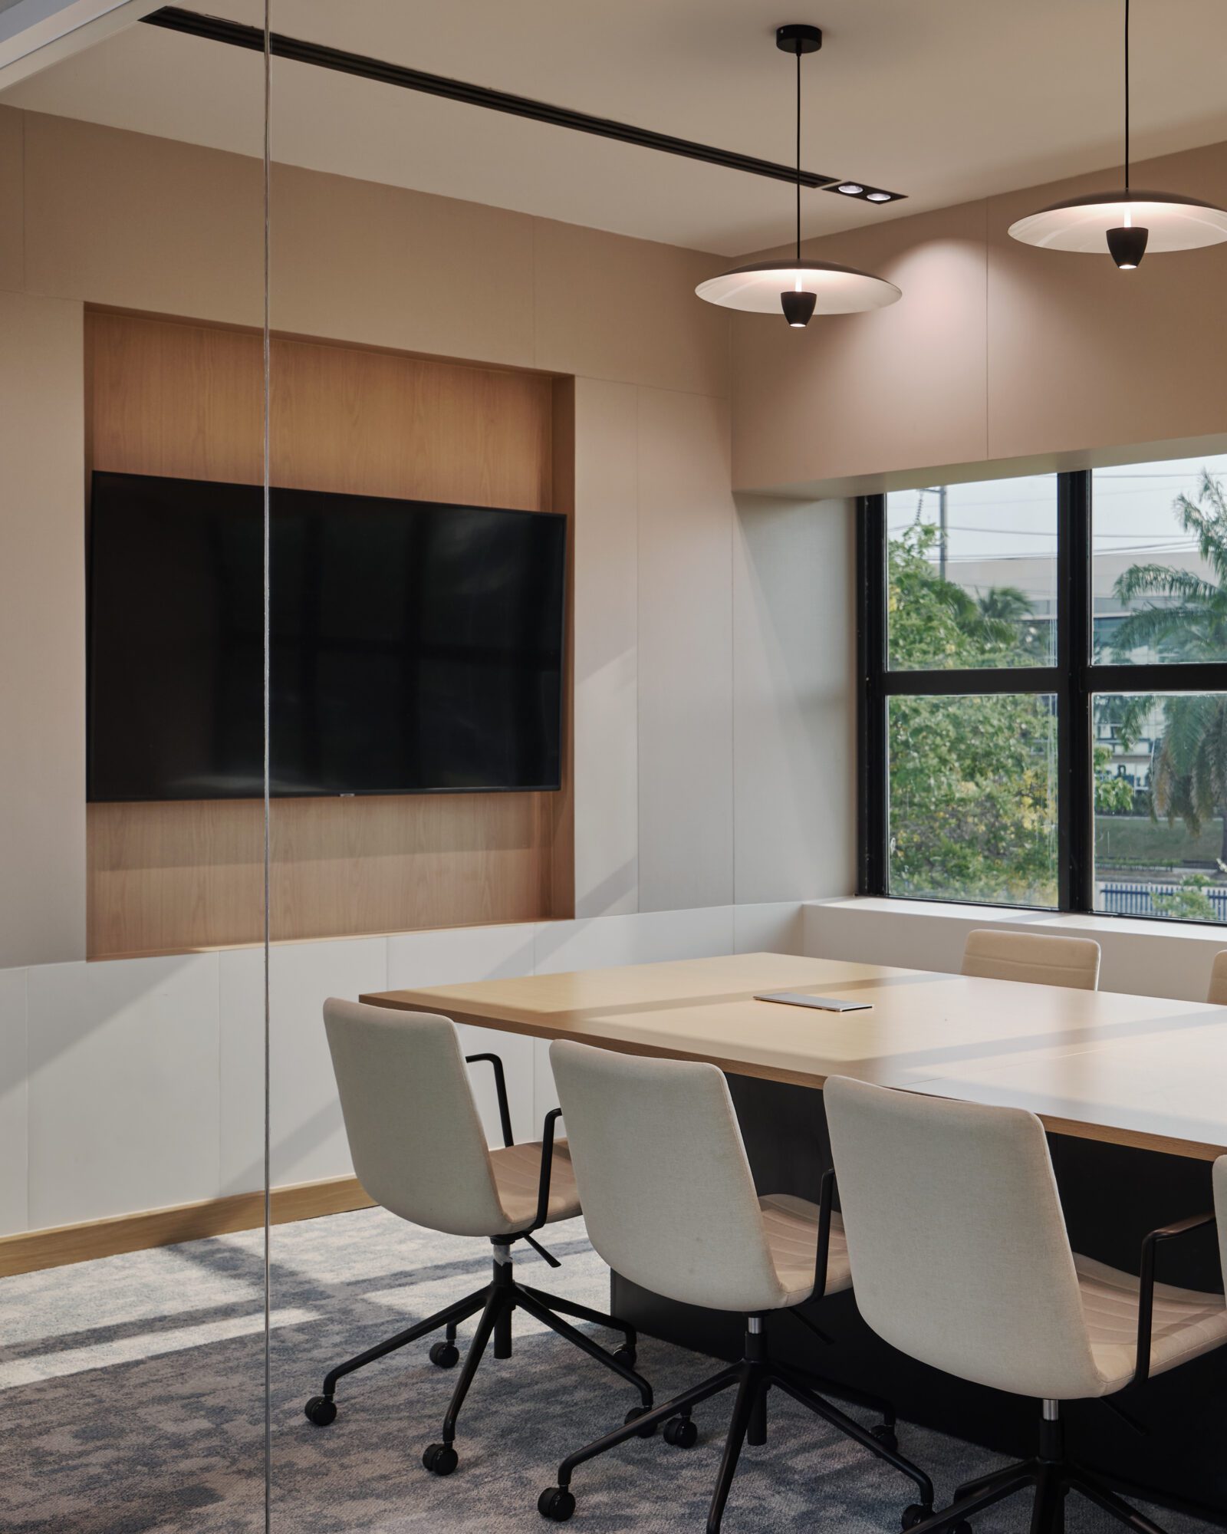
- Executive Boardrooms: Formal conference spaces equipped with seamlessly integrated audiovisual systems and refined interior joinery.
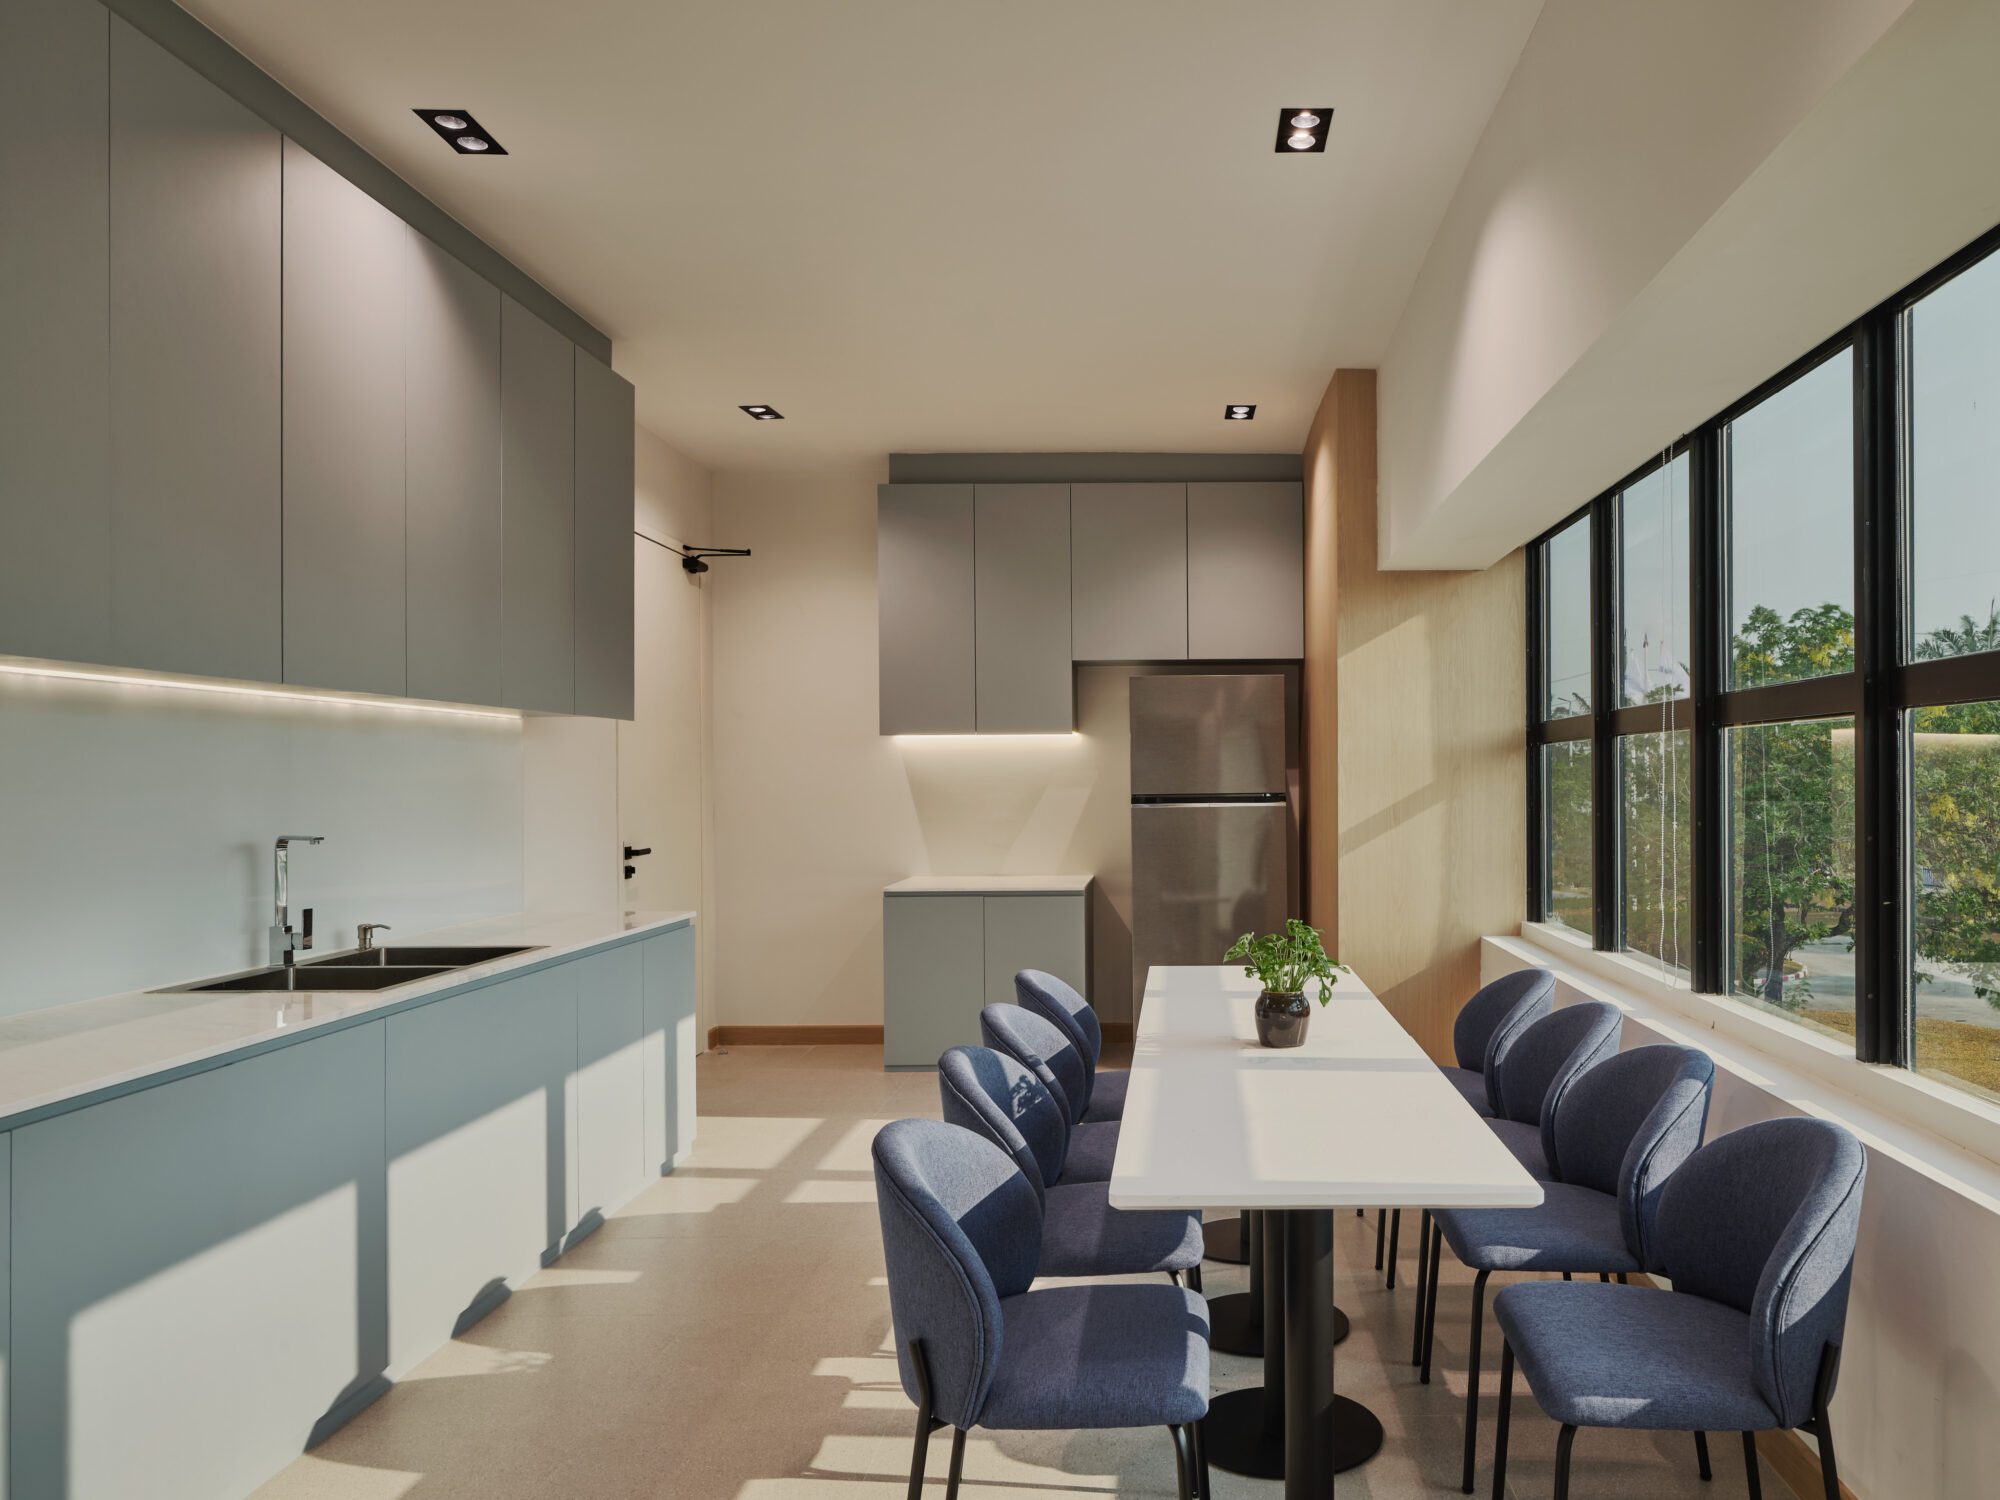
- Wellness & Refreshment Bar: An inviting hospitality anchor crafted with sweeping curvilinear forms to encourage spontaneous social interaction and rest.
Fast-Track Interior Turnkey Delivery
Executing an interior project of this scale within 4 months demanded rigorous project management and technical precision under Studio Perception’s integrated Design & Build framework:
- Month 1 (Precision Demolition): Systematic clearance and removal of legacy structures and industrial waste across 1,900 sq.m. within the first 30 days.
- Holiday Operational Strategy: Proactive site management during major national holiday periods (New Year & Songkran) to accelerate heavy structural work without disrupting building operations.
- Flawless Delivery: Complete alignment between initial 3D interior visualization and final physical execution, delivered strictly on time and within budget.
Ready to Transform
Your
Workplace Design?
Studio Perception helps leading companies design smart, beautiful interior spaces. Workplace Design We create modern workplaces that improve everyday working, boost productivity, and truly reflect your brand Workplace Design today.
Contact us